Every beautiful home begins with an idea.
At Don Pedro Casa Design, we transform your
ideas into personalized residential concepts,
detailed floor layouts, 3D house models and
realistic architectural visualizations.
Whether you envision a tropical retreat,
a comfortable family home or a modern villa,
we help you explore your future home before
construction begins.
WATCH YOUR DREAM HOME COME TO LIFE!
From your first 3D concept to stunning
photorealistic visualizations.
Discover what Don Pedro Casa Design
can create for you!
IMAGINE IT. DESIGN IT. SEE IT.
OUR DESIGN SERVICES
🏡
CUSTOM HOUSE CONCEPTS
Personalized residential ideas tailored
to your lifestyle, preferences and vision.
📐
RESIDENTIAL FLOOR PLANS
Thoughtful room layouts and practical
living spaces designed around your needs.
🏠
3D HOUSE MODELS
Explore your future home from different
perspectives with detailed 3D models.
✨
REALISTIC VISUALIZATIONS
Discover realistic interior and exterior
views before bringing your project to life.
EXPLORE OUR HOUSE DESIGNS
Discover our collection of residential concepts,
detailed floor layouts and realistic interior
and exterior visualizations.
HOUSE 1001
FEATURED HOUSE DESIGN — HOUSE 1001
Explore our featured residential concept
through detailed floor layouts and realistic
interior and exterior visualizations.
HOUSE 1001 — MODEL SPECIFICATIONS
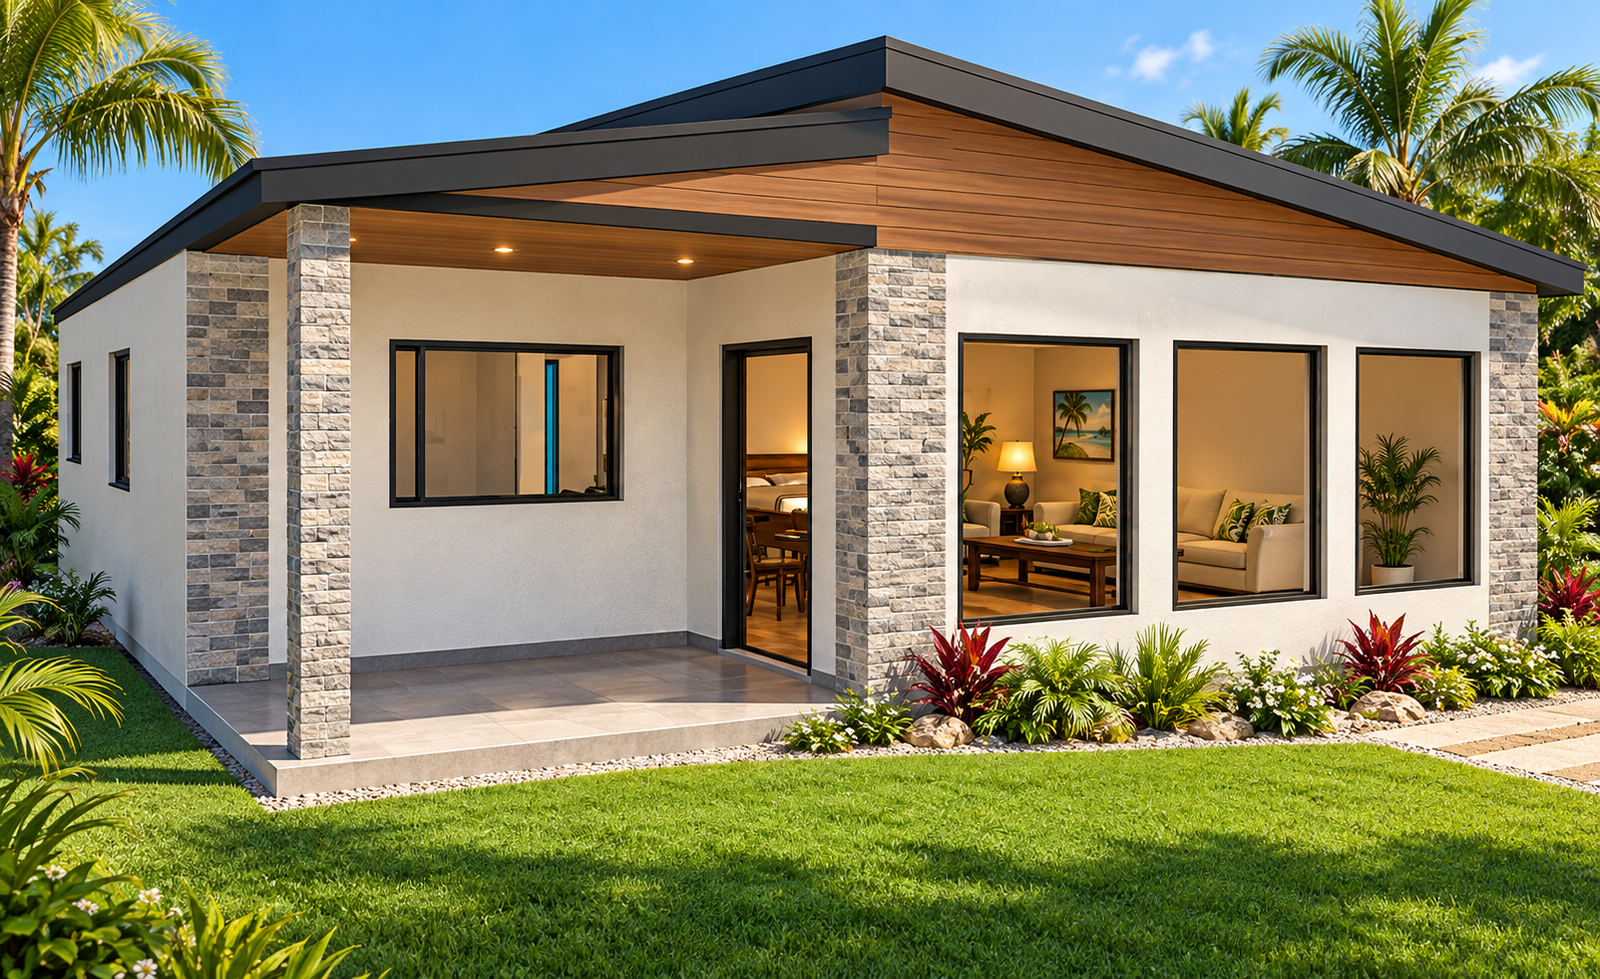
HOUSE 10011 / 8
Click the main image to enlarge it.
📐1,230 sq ft / 114.27 m²Total Area Including Balconies
📏30 × 41 ft9.14 × 12.50 m
🛏️2 BedroomsComfortable Living Spaces
🚿1 BathroomPractical and Comfortable
DESIGNED FOR COMFORTABLE TROPICAL LIVING
HOUSE 1001 features two comfortable bedrooms,
one bathroom, and a welcoming open-concept
living and dining area.
The spacious, beautifully designed kitchen
offers abundant storage and practical
conveniences for everyday living.
Front and rear balconies provide additional
spaces to enjoy the tropical surroundings.
A convenient storage room, accessible directly
from the rear balcony, offers practical space
for gardening tools, outdoor equipment
and other household items.
Total area includes front and rear balconies.
Dimensions and metric conversions are approximate.
LOVE THIS HOUSE DESIGN?
Own the complete HOUSE 1001 digital design
package, including the 3D house model,
fully dimensioned floor plans in both
imperial and metric units, and all
photorealistic interior and exterior renderings.
$199 USD
Online purchasing will be available soon.
Digital residential design concept only.
Not certified architectural construction plans.
FEATURED HOUSE DESIGN — HOUSE 1001 — VERSION 2
An updated version of HOUSE 1001 featuring an indoor laundry area.
HOUSE 1001 — VERSION 2 — MODEL SPECIFICATIONS
📐1,230 sq ft / 114.27 m²Original overall area, including balconies
📏30 × 41 ft9.14 × 12.50 m — original footprint
🛏️2 BedroomsComfortable Living Spaces
🚿1 BathroomWith Integrated Laundry Area
DESIGNED FOR COMFORTABLE TROPICAL LIVING
This revised layout replaces the original exterior storage room with a convenient indoor laundry area integrated into the bathroom.
The two-bedroom design retains its welcoming open-concept living spaces and tropical outdoor areas.
Area and dimensions shown are based on the original HOUSE 1001; verify any changes in the revised design.
LOVE THIS HOUSE DESIGN?
Own the complete HOUSE 1001 — VERSION 2 digital design package, including the 3D house model, fully dimensioned floor plans in both imperial and metric units, and all photorealistic interior and exterior renderings.
$199 USD
Online purchasing will be available soon.
Digital residential design concept only. Not certified architectural construction plans.
FEATURED HOUSE DESIGN — HOUSE 1002
Explore this comfortable tropical home concept through
detailed layouts and realistic interior and exterior visualizations.
HOUSE 1002 — MODEL SPECIFICATIONS
📐1,280 sq ft / 118.92 m²Total Area Including Front and Rear Terraces
📏32 × 40 ft9.75 × 12.19 m
🛏️2 BedroomsComfortable Living Spaces
🚿1 BathroomPractical and Comfortable
DESIGNED FOR COMFORTABLE TROPICAL LIVING
HOUSE 1002 offers two bedrooms, one bathroom, an open-concept
kitchen with a central island, and welcoming living and dining areas.
Enjoy outdoor living with a front entrance terrace and a covered
rear terrace. There are no side balconies.
Total area includes front and rear terraces.
Dimensions and metric conversions are approximate.
LOVE THIS HOUSE DESIGN?
Own the complete HOUSE 1002 digital design package, including
the 3D house model, fully dimensioned floor plans in both imperial
and metric units, and all photorealistic interior and exterior renderings.
$199 USD
Online purchasing will be available soon.
Digital residential design concept only.
Not certified architectural construction plans.
FEATURED HOUSE DESIGN — HOUSE 1002 — VERSION 2
An updated tropical home with rear storage and an indoor laundry area.
HOUSE 1002 — VERSION 2 — MODEL SPECIFICATIONS
📐1,280 sq ft / 118.92 m²Original overall area, including terraces
📏32 × 40 ft9.75 × 12.19 m — original footprint
🛏️2 BedroomsComfortable Living Spaces
🚿1 BathroomWith Integrated Laundry Area
DESIGNED FOR COMFORTABLE TROPICAL LIVING
This revised layout adds a rear storage room and an indoor laundry area integrated into the bathroom.
The rear patio has been reduced to accommodate these improvements, while retaining the comfortable living areas and practical kitchen design.
Area and dimensions shown are based on the original HOUSE 1002; verify any changes in the revised design.
LOVE THIS HOUSE DESIGN?
Own the complete HOUSE 1002 — VERSION 2 digital design package, including the 3D house model, fully dimensioned floor plans in both imperial and metric units, and all photorealistic interior and exterior renderings.
$199 USD
Online purchasing will be available soon.
Digital residential design concept only. Not certified architectural construction plans.
FEATURED HOUSE DESIGN — HOUSE 1003
A spacious two-story family home with three upstairs bedrooms and generous balconies.
HOUSE 1003 — MODEL SPECIFICATIONS
📐2,717 sq ft / 252.42 m²Total construction area — both floors
📏2 Floors1st: 1,394 sq ft · 2nd: 1,323 sq ft
🛏️3 BedroomsAll on the Second Floor
🚿3 Bathrooms1 Downstairs · 2 Upstairs
DESIGNED FOR COMFORTABLE TROPICAL LIVING
The first floor provides 743 sq ft of interior space and 651 sq ft of balconies, for a total construction area of 1,394 sq ft. It includes a bathroom and a dedicated laundry room.
The second floor offers 931 sq ft of interior space and 392 sq ft of balconies, for a total construction area of 1,323 sq ft.
All three bedrooms are upstairs, including a primary suite with its own private bathroom and walk-in closet. A second upstairs bathroom serves the other bedrooms.
Total interior area: 1,674 sq ft (155.52 m²). Total balcony area: 1,043 sq ft (96.90 m²). Measurements and conversions are approximate.
LOVE THIS HOUSE DESIGN?
Own the complete HOUSE 1003 digital design package, including the 3D house model, fully dimensioned floor plans in both imperial and metric units, and all photorealistic interior and exterior renderings.
$299 USD
Online purchasing will be available soon.
Digital residential design concept only. Not certified architectural construction plans.
FEATURED HOUSE DESIGN — HOUSE 1004
A spacious single-story family home with three bedrooms, two bathrooms, a private primary suite and generous outdoor terraces.
HOUSE 1004 — MODEL SPECIFICATIONS
📐2,148 sq ft / 199.56 m²Total Area Including Balconies & Terraces
📏1 FloorSingle-Story Home
🛏️3 BedroomsPrimary Suite with Walk-In Closet
🚿2 BathroomsIncluding Private Primary Bathroom
DESIGNED FOR COMFORTABLE TROPICAL LIVING
HOUSE 1004 offers 1,502 sq ft of interior living space, with three bedrooms and two bathrooms conveniently arranged on a single level.
The primary bedroom includes its own private bathroom and walk-in closet. Spacious balconies and terraces provide an additional 646 sq ft for outdoor living and relaxation.
Interior: 1,502 sq ft (139.54 m²). Balconies and terraces: 646 sq ft (60.02 m²). Total: 2,148 sq ft (199.56 m²). Metric conversions are approximate.
LOVE THIS HOUSE DESIGN?
Own the complete HOUSE 1004 digital design package, including the 3D house model, fully dimensioned floor plans in both imperial and metric units, and all photorealistic interior and exterior renderings.
$249 USD
Online purchasing will be available soon.
Digital residential design concept only. Not certified architectural construction plans.
FEATURED HOUSE DESIGN — HOUSE 1005
A welcoming single-story tropical home with two bedrooms, two bathrooms, a private primary suite, a dedicated laundry closet and a spacious covered terrace.
HOUSE 1005 — MODEL SPECIFICATIONS
📐1,492 sq ft / 138.61 m²Total Area Including Porch & Terrace
📏1 FloorSingle-Story Home
🛏️2 BedroomsPrimary Suite with Walk-In Closet
🚿2 BathroomsIncluding Private Primary Bathroom
DESIGNED FOR COMFORTABLE TROPICAL LIVING
HOUSE 1005 offers 1,150 sq ft of interior living space, with an open-concept kitchen, dining and living area, two bedrooms and two bathrooms, all on one level.
The primary bedroom includes a private bathroom and walk-in closet. A dedicated laundry closet with folding doors adds everyday convenience, while the porch and covered terrace provide 342 sq ft of outdoor living space.
Visualizations illustrate a swimming pool beside the terrace; the pool is not included in the stated floor area.
Interior: 1,150 sq ft (106.84 m²). Porch and terrace: 342 sq ft (31.77 m²). Total: 1,492 sq ft (138.61 m²). Metric conversions are approximate.
LOVE THIS HOUSE DESIGN?
Own the complete HOUSE 1005 digital design package, including the 3D house model, fully dimensioned floor plans in both imperial and metric units, and all photorealistic interior and exterior renderings.
$249 USD
Online purchasing will be available soon.
Digital residential design concept only. Not certified architectural construction plans.
FEATURED HOTEL DESIGN — HOTEL 1006
Explore this two-story, 16-room hotel concept with
private bathrooms, reception, restaurant, kitchen
and guest facilities.
HOTEL 1006 — MODEL SPECIFICATIONS
🏨16 Guest RoomsEach With a Private Bathroom
📐7,678 sq ft / 713.31 m²Combined Gross Rectangular Floor Area
🚿16 Private Bathrooms6′ × 14′ (1.83 × 4.27 m) each
DESIGNED FOR COMFORTABLE HOSPITALITY
HOTEL 1006 features 16 guest rooms, each measuring
12′ × 14′ (3.66 × 4.27 m), with a private bathroom
measuring 6′ × 14′ (1.83 × 4.27 m).
The design includes a welcoming reception,
restaurant, equipped kitchen, central corridors,
staircases and guest facilities.
An attractive starting point for a boutique hotel
or hospitality project.
Ground floor: 4,312 sq ft (400.60 m²).
Upper floor: 3,366 sq ft (312.71 m²).
Combined gross rectangular floor area:
7,678 sq ft (713.31 m²).
Dimensions and conversions are approximate.
LOVE THIS HOTEL DESIGN?
Discover the HOTEL 1006 digital design concept,
including floor layouts, imperial and metric
dimensions, and interior and exterior visualizations.
$499 USD
Online purchasing will be available soon.
Digital hospitality design concept only.
Not certified architectural or engineering
construction plans. Local professional approval
is required before construction.
WHY ARE OUR HOUSE DESIGNS SO AFFORDABLE?
Your dream home starts with a smart investment!
Our residential designs are already created,
complete with detailed floor layouts,
imperial and metric dimensions, 3D visualizations,
and realistic interior and exterior renderings.
Because each design can be purchased by multiple
customers, the original development cost is shared,
allowing us to offer beautiful home concepts
at exceptionally affordable prices.
SAVE ON DESIGN COSTS BEFORE MEETING YOUR ARCHITECT
Instead of paying to develop an initial concept
from scratch, you can present your chosen design
to an architect as a clear starting point
for your future home.
Your architect can then adapt it to your property,
structural requirements, local building codes,
and construction needs.
LOOKING FOR SOMETHING MORE PERSONAL?
Not interested in a ready-made design?
We can also create a completely custom house
concept from scratch, based on your own ideas,
preferences, and dreams.
Custom designs are available upon request,
with personalized pricing based on your project.
Simply use our REQUEST INFORMATION
button below to tell us about your dream home!
IMPORTANT TO KNOW
Our products are residential design concepts,
not certified architectural or engineering plans.
They cannot be used directly for construction
or building permits. A qualified local professional
must prepare and approve the necessary
construction documents.
BEAUTIFUL DESIGNS. SMARTER PRICES.
YOUR DREAM HOME STARTS HERE!
WE ARE NOT ARCHITECTS — WE BRING YOUR IDEAS TO LIFE!
Why start from scratch with an architect when you can arrive with your dream home already visualized?
At Don Pedro Casa Design, we help you develop your ideas into a complete preliminary design package, including floor layouts, 3D models and realistic interior and exterior visualizations.
Our goal is simple: help you save time, reduce unnecessary design expenses and minimize surprises.
Once your concept is ready, you can present it to your licensed architect or engineer, who will review, adapt and prepare the official technical plans required for construction.
By arriving with a clear vision of your future home, you may significantly reduce the preliminary design work required from your architect.
“I’m not an engineer — I’m ingenious!”
— Don Pedro
Our services are limited to preliminary design concepts and visualizations. We do not provide licensed architectural or engineering services. Final designs, structural calculations, regulatory compliance and construction approvals remain the responsibility of qualified licensed professionals. Actual savings depend on the project and the architect’s requirements.
🏨
BEYOND RESIDENTIAL DESIGN
OUR EXPERIENCE EXTENDS TO HOTELS & MOTELS
At Don Pedro Casa Design, our creativity goes beyond individual homes.
We have also developed custom 3D architectural concepts and visualizations for hotel and motel projects, created exclusively at the request of private clients.
These designs are private, client-specific projects and remain confidential. They are not available for resale and cannot be displayed publicly.
Have a unique project in mind? Whether it’s a private residence, a hotel, a motel, or another type of property, we would be delighted to help bring your vision to life.
BRING YOUR DREAM PROJECT TO LIFE
Have a project in mind? Whether it’s a house, chalet, hotel, motel, apartment building or another type of property, let us help you bring your vision to life.
Don Pedro Casa Design provides residential and commercial preliminary design concepts and visualization services. Construction-ready architectural and engineering documents, where required, must be prepared or approved by appropriately licensed professionals.
TELL US ABOUT YOUR PROJECT
Share your ideas and requirements. We’ll help bring your vision to life!